Showing posts with label 505 Studio brief 1. Show all posts

Friday, 21 February 2014

OUGD505 Studio brief 1: Guggenheim Museum research

OUGD505
STUDIO BRIEF 01
GUGGENHEIM MUSEUM 
RESEARCH


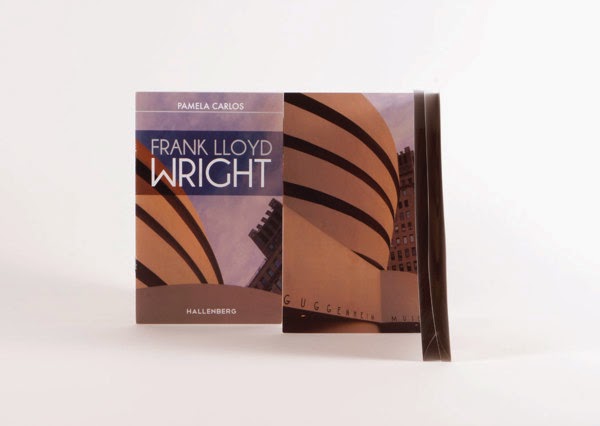
Frank Lloyd Wright's most iconic building was also one of his last. The reinforced-concrete spiral known as the Solomon R. Guggenheim Museum opened in New York City 50 years ago, on October 21, 1959; six months before, Wright died at the age of 92. He had devoted 16 years to the project, facing down opposition from a budget-conscious client, building-code sticklers and, most significantly, artists who doubted that paintings could be displayed properly on a slanting spiral ramp. "No, it is not to subjugate the paintings to the building that I conceived this plan," Wright wrote to Harry Guggenheim, a Thoroughbred horse breeder and founder of Newsday who, as the benefactor's nephew, took over the project after Solomon's death. "On the contrary, it was to make the building and the painting a beautiful symphony such as never existed in the world of Art before."


Thursday, 20 February 2014

OUGD505 Studio brief 1: Johnson Wax tower

OUGD505
STUDIO BRIEF 01
JOHNSON WAX TOWER
RESEARCH


The Johnson Wax Headquarters were set in an industrial zone and Wright decided to create a sealed environment lit from above, as he had done with the Larkin Administration Building. The building features Wright's interpretation of the streamlined Art Moderne style popular in the 1930s. In a break with Wright's earlier Prairie School structures, the building features many curvilinear forms and subsequently required over 200 different curved "Cherokee red" bricks to create the sweeping curves of the interior and exterior. The mortar between the bricks is raked in traditional Wright-style to accentuate the horizontality of the building. The warm, reddish hue of the bricks was used in the polished concrete floor slab as well; the white stone trim and white dendriform columns create a subtle yet striking contrast. All of the furniture, manufactured by Steelcase, was designed for the building by Wright and it mirrored many of the building's unique design features.

The entrance is within the structure, penetrating the building on one side with a covered carport on the other. The carport is supported by short versions of the steel-reinforceddendriform (tree-like) concrete columns that appear in the Great Workroom. The low carport ceiling creates a compression of space that later expands when entering the main building where the dendriform columns rise over two stories tall. This rise in height as one enters the administration building creates a release of spatial compression making the space seem much larger than it is. Compression and release of space were concepts that Wright used in many of his designs, including the playroom in his Oak Park Home and Studio, theUnity Temple in Oak Park, Illinois, the Solomon R. Guggenheim Museum in New York City, and many others.

Throughout the "Great Workroom," a series of the thin, white dendriform columns rise to spread out at the top, forming a celling, the spaces in between the circles are set with skylights made of Pyrex glass tubing. At the corners, where the walls usually meet the ceiling, the glass tubes continue up, over and connect to the skylights creating a clerestory effect and letting in a pleasant soft light. The Great Workroom is the largest expanse of space in the Johnson Wax Building, and it features no internal walls. It was originally intended for the secretaries of the Johnson Wax company, while a mezzanine holds the administrators.

CONSTRUCTION:

The construction of the Johnson Wax building created controversies for the architect. In the Great Workroom, the dendriform columns are 9 inches (23 cm) in diameter at the bottom and 18 feet (550 cm) in diameter at the top, on a wide, round platform that Wright termed, the "lily pad." This difference in diameter between the bottom and top of the column did not accord with building codes at the time. Building inspectors required that a test column be built and loaded with twelve tons of material. The test column, once it was built, was tough enough that it was able to be loaded fivefold with sixty tons of materials before the "calyx," the part of thecolumn that meets the lily pad, cracked (crashing the 60 tons of materials to the ground, and bursting a water main 30 feet underground). After this demonstration, Wright was given his building permit.

Additionally, it was very difficult to properly seal the glass tubing of the clerestories and roof, thus causing leaks. This problem was not solved until the company replaced the top layers of tubes with skylights of angled sheets of fiberglass and specially molded sheets of Plexiglas with painted dark lines to resemble the original joints. And finally, Wright's chair design for Johnson Wax originally had only three legs, supposedly to encourage better posture (because one would have to keep both feet on the ground at all times to sit in it). However, the chair design proved too unstable, tipping very easily. Herbert Johnson, needing a new chair design, purportedly asked Wright to sit in one of the three-legged chairs and, after Wright fell from the chair, the architect designed new chairs for Johnson Wax with four legs; these chairs, and the other office furniture designed by Wright, are still in use.

Despite these problems, Johnson was pleased with the building design, and later commissioned the Research Tower, and a house from Wright known as Wingspread.

OUGD505 studio brief 1: Falling water house research

OUGD505
STUDIO BRIEF 01
FALLING WATER HOUSE
RESEARCH


Fallingwater or Kaufmann Residence is a house designed by architect Frank Lloyd Wright in 1935 in rural southwestern Pennsylvania, 43 miles (69 km) southeast of Pittsburgh.The home was built partly over a waterfall on Bear Run in the Mill Run section of Stewart Township, Fayette County, Pennsylvania, in the Laurel Highlands of the Allegheny Mountains.

Hailed by Time shortly after its completion as Wright's "most beautiful job",it is listed among Smithsonian's Life List of 28 places "to visit before you die." It was designated a National Historic Landmark in 1966. In 1991, members of the American Institute of Architects named the house the "best all-time work of American architecture" and in 2007, it was ranked twenty-ninth on the list of America's Favorite Architecture according to the AIA.

At age 67, Frank Lloyd Wright was given the opportunity to re-emerge on the architectural scene with his design and construction of three buildings. His three great works of the late 1930s—Fallingwater, the Johnson Wax Building in Racine, Wisconsin, and the Herbert Jacobs house in Madison, Wisconsin—brought him back into prominence in the architectural community.

Edgar Kaufmann Sr. was a successful Pittsburgh businessman and president of Kaufmann's Department Store. His son, Edgar Kaufmann, Jr., studied architecture briefly under Wright.

Edgar Sr. had been prevailed upon by his son and Wright to subsidize the cost of a 12 foot square model of Wright's Broadacre City. The model was initially displayed at an Industrial Arts Exposition in the Forum at the Rockefeller Center starting on April 15, 1935. After the New York exposition, Kaufmann Sr. arranged to have the model displayed in Pittsburgh at an exposition titled "New Homes for Old", sponsored by the Federal Housing Administration. The exposition opened on June 18 on the 11th floor of Kaufmann's store.

The Kaufmanns lived in “La Tourelle”, a French Norman estate designed by celebrated Pittsburgh architect Benno Janssen (1874–1964) in the stylish Fox Chapel suburb in 1923 for Edgar J. Kaufmann. Wright visited Bear Run on Tuesday, December 18. The Kaufmanns and Wright were enjoying refreshments at La Tourelle when Wright, who never missed an opportunity to charm a potential client, said to Edgar Jr. in tones that the elder Kaufmanns were intended to overhear, “Edgar, this house is not worthy of your parents...”The remark spurred the Kaufmanns' interest in something worthier. Fallingwater would become the end result.

The Kaufmanns owned property outside Pittsburgh with a waterfall and cabins they used as a rural retreat. When the cabins deteriorated, Mr. Kaufmann contacted Wright.

On December 18, 1934, Wright visited Bear Run and asked for a survey of the area around the waterfall. One was prepared by Fayette Engineering Company of Uniontown, Pennsylvania including all the site's boulders, trees and topography, and forwarded to Wright in March 1935.

As reported by Wright's apprentices at Taliesin, Kaufmann Sr. was in Milwaukee on September 22, nine months after their initial meeting, and called Wright at home early Sunday morning to surprise him with the news that he would be visiting Wright that day before lunch. He could not wait to see Wright's plans. Wright had told Kaufmann in earlier communication that he had been working on the plans, but had not actually drawn anything. After breakfast that morning, amid a group of very nervous apprentices, Wright calmly drew the plans in the two hours in which it took Kaufmann to drive to the Taliesin.

It was at this time that Kaufmann first became aware that Wright intended to build the home above the falls, rather than below them to afford a view of the cascades as he had expected.[12] It is said that Kaufmann was initially very upset that Wright had designed the house to sit atop the falls. He had wanted the house located on the southern bank of Bear Run, directly facing the falls. He had told Wright that was his favorite aspect of the Bear Run property.

CONSTRUCTION AND DESIGN:


Once Wright had decided the location of the house, he had the obvious problem of building it there. The location of the north bank of Bear Run was not large enough to provide a foundation for a typically built Wright house.

Beyond this issue, there were also the clients' needs that had to be met. The Kaufmanns planned to entertain large groups of people, so the house would need to be larger than the plot allowed. Also, Mr. and Mrs. Kaufmann requested separate bedrooms as well as a bedroom for their adult son and an additional guest room.

Wright's solution to the problem of space came when he decided on a cantilevered structure. The structural design for Fallingwater was undertaken by Wright in association with staff engineers Mendel Glickman and William Wesley Peters, who had been responsible for the columns featured in Wright’s revolutionary design for the Johnson Wax Headquarters.

Preliminary plans were issued to Kaufmann for approval on October 15, 1935, after which Wright made a further visit to the site and provided a cost estimate for the job. In December 1935 an old rock quarry was reopened to the west of the site to provide the stones needed for the house’s walls. Wright only made periodic visits during construction, instead assigning his apprentice Robert Mosher as his permanent on-site representative. The final working drawings were issued by Wright in March 1936 with work beginning on the bridge and main house in April 1936.

After a visit to the site in June 1936, Wright rejected the stonemasonry of the bridge, which had to be rebuilt. The construction was plagued by conflicts between Wright, Kaufmann, and the construction contractor. Uncomfortable with what he saw as Wright's insufficient experience usingreinforced concrete, Kaufmann had the architect's daring cantilever design reviewed by a firm of consulting engineers. Upon receiving their report, Wright took offense and immediately requested Kaufmann to return his drawings and indicated he was withdrawing from the project. Kaufmann relented to Wright's gambit and the engineer’s report was subsequently buried within a stone wall of the house.

For the cantilevered floors, Wright and his team used upside down T-shaped beams integrated into a monolithic concrete slab which both formed the ceiling of the space below and provided resistance against compression. The contractor, Walter Hall, also an engineer, produced independent computations and argued for increasing the reinforcing steel in the first floor’s slab. Wright refused the suggestion. While some sources state that it was the contractor who quietly doubled the amount of reinforcement, according to others,it was at Kaufmann’s request that his consulting engineers redrew Wright’s reinforcing drawings and doubled the amount of steel specified by Wright.

In addition, the contractor did not build in a slight upward incline in the formwork for the cantilever to compensate for the settling and deflection of the cantilever. Once the concrete formwork was removed, the cantilever developed a noticeable sag. Upon learning of the steel addition without his approval, Wright recalled Mosher.

With Kaufmann’s approval, the consulting engineers arranged for the contractor to install a supporting wall under the main supporting beam for the west terrace. When Wright discovered it on a site visit he had Mosher discreetly remove the top course of stones. When Kaufmann later confessed to what had been done, Wright showed him what Mosher had done and pointed out that the cantilever had held up for the past month under test loads without the wall’s support.

In October 1937, the main house was completed.


COST:

The home and guest house cost US$155,000,broken down as follows: house $75,000; finishing and furnishing $22,000; guest house, garage and servants' quarters $50,000; architect's fee $8,000. From 1938 through 1941 more than $22,000 would be spent on additional details and for changes in the hardware and lighting.

The total project price of $155,000, adjusted for inflation, is the equivalent of approximately $2.6 million in 2013. A reflection of the relative cost of the project in its time is that the cost of restoration alone in 2009 was reported at $11.4 million.


Tuesday, 18 February 2014

OUGD505 Studio brief 1: Organic architecture

OUGD505
STUDIO BRIEF 01
ORGANIC ARCHITECTURE
RESEARCH


Falling water is probably Frank Lloyd Wright's most obvious example of organic architecture.

Organic architecture is a philosophy of architecture which promotes harmony between human habitation and the natural world through design approaches so sympathetic and well integrated with its site, that buildings, furnishings, and surroundings become part of a unified, interrelated composition.

The term organic architecture was coined by Frank Lloyd Wright (1867–1959), though never well articulated by his cryptic style of writing:

"So here I stand before you preaching organic architecture: declaring organic architecture to be the modern ideal and the teaching so much needed if we are to see the whole of life, and to now serve the whole of life, holding no traditions essential to the great TRADITION. Nor cherishing any preconceived form fixing upon us either past, present or future, but instead exalting the simple laws of common sense or of super-sense if you prefer determining form by way of the nature of materials ..."

Organic architecture is also translated into the all inclusive nature of Frank Lloyd Wright's design process. Materials, motifs, and basic ordering principles continue to repeat themselves throughout the building as a whole. The idea of organic architecture refers not only to the buildings' literal relationship to the natural surroundings, but how the buildings' design is carefully thought about as if it were a unified organism. Geometries throughout Wright's buildings build a central mood and theme. Essentially organic architecture is also the literal design of every element of a building: From the windows, to the floors, to the individual chairs intended to fill the space. Everything relates to one another, reflecting the symbiotic ordering systems of nature. (see also Art Organique)

Other modernist architects in the U.S., Europe, and elsewhere held complementary and often competing views of how architecture could best emulate nature. Key figures in the U.S. included Louis Sullivan and Claude Bragdon, while among European modernists Hugo Häring and Hans Scharoun stand out. Following World War II, organic architecture often reflected cybernetic and informatic models of life, as is reflected in the later work of futurist architect Buckminster Fuller

Monday, 17 February 2014

OUGD505 Studio brief 1: Famous quotes

OUGD505
STUDIO BRIEF 01
FAMOUS QUOTES


As part of my research book i want to include famous quotes that Frank Lloyd Wright has said. Quotes are the easiest and most simple way to show Frank Lloyd Wright's beliefs.


The mother art is architecture. Without an architecture of our own we have no soul of our own civilization


Every great architect is - necessarily - a great poet. He must be a great original interpreter of his time, his day, his age.


I believe in God, only I call it Nature.


Less is only more where more is no good.


Form follows function - that has been misunderstood. Form and function should be one, joined in a spiritual union.
Organic architecture seeks superior sense of use and a finer sense of comfort, expressed in organic simplicity.

Friday, 7 February 2014

OUGD505 Studio brief 1: Usonian housing

OUGD505
STUDIO BRIEF 01
USONIAN HOUSES

In 1936, when the United States was in the depths of an economic depression, American architect Frank Lloyd Wright developed a series of homes he called Usonian. Designed to control costs, Wright's Usonian houses had no attics, no basements, and little ornamentation.

Some have said that the word Usonia is an abbreviation for United States of North America. This meaning explains Wright's aspiration to create a democratic, distinctly national style that was affordable for the "common people" of the United States. "Nationality is a craze with us," Wright said in 1927. "Samuel Butler fitted us with a good name. He called us Usonians, and our Nation of combined States, Usonia. Why not use the name?" So, Wright used the name.

SOURCE: "Frank Lloyd Wright On Architecture: Selected Writings (1894-1940)," Frederick Gutheim, ed., Grosset's Universal Library, 1941, p. 100.


Exterior of the Frank Lloyd Wright-designed Brandes home, at 2202 212th Ave S.E., in Sammamish.

Thursday, 6 February 2014

OUGD505 Studio brief 1: Community planning

OUGD501
STUDIO BRIEF 01
COMMUNITY PLANNING

Frank Lloyd Wright was interested in site and community planning throughout his career. His commissions and theories on urban design began as early as 1900 and continued until his death. He had 41 commissions on the scale of community planning or urban design.

His thoughts on suburban design started in 1900 with a proposed subdivision layout for Charles E. Roberts entitled the "Quadruple Block Plan." This design strayed from traditional suburban lot layouts and set houses on small square blocks of four equal-sized lots surrounded on all sides by roads instead of straight rows of houses on parallel streets. The houses, which used the same design as published in "A Home in a Prairie Town" from the Ladies' Home Journal, were set toward the center of the block to maximize the yard space and included private space in the center. This also allowed for far more interesting views from each house. Although this plan was never realized, Wright published the design in the Wasmuth Portfolio in 1910.

The more ambitious designs of entire communities were exemplified by his entry into the City Club of Chicago Land Development Competition in 1913. The contest was for the development of a suburban quarter section. This design expanded on the Quadruple Block Plan and included several social levels. The design shows the placement of the upscale homes in the most desirable areas and the blue collar homes and apartments separated by parks and common spaces. The design also included all the amenities of a small city: schools, museums, markets, etc. This view of decentralization was later reinforced by theoretical Broadacre City design. The philosophy behind his community planning was decentralization. The new development must be away from the cities. In this decentralized America, all services and facilities could coexist "factories side by side with farm and home."

COMMUNITY PLANNING PROJECTS:

1900–1903 — Quadruple Block Plan. 24 homes in Oak Park, Illinois (unbuilt)1909 — Como Orchard Summer Colony. Town site development for new town in the Bitterroot Valley, 
Montana

1913 — Chicago Land Development competition. Suburban Chicago quarter section

1934–1959 — Broadacre City. Theoretical decentralized city plan – exhibits of large-scale model

1938 — Suntop Homes also known as Cloverleaf Quadruple Housing Project – commission from Federal Works Agency, Division of Defense Housing — low cost multifamily housing alternative to suburban development

1942 – Cooperative Homesteads, commissioned by a group of auto workers, teachers and other professionals, 160-acre farm co-op was to be the pioneer of rammed earth and earth berm construction. (unbuilt)

1945 – Usonia Homes – 47 homes (three designed by Wright) in Pleasantville, New York1949 – The Acres, also known as Galesburg Country Homes, five homes (four designed by Wright) in Charleston Township, Michigan

1949 – Parkwyn neighborhood – A plat in Kalamazoo, Michigan developed by Wright containing mostly Usonian homes on circular lots with common spaces in between (since replatted)

Saturday, 1 February 2014

OUGD505 Studio brief 1: Contextual research

OUGD505
STUDIO BRIEF 01
CONTEXTUAL RESEARCH

For the research project I am looking at a 'Collection of Frank Lloyd wright's work' Modernist architecture is something that i have always been interested in. I have considered a number of sources including online and books to source this research.


BACKGROUND KNOWLEDGE:


Frank Lloyd Wright (born Frank Lincoln Wright, June 8, 1867 – April 9, 1959) was an American architect, interior designer, writer and educator, who designed more than 1000 structures and completed 532 works. Wright believed in designing structures which were in harmony with humanity and its environment, a philosophy he called organic architecture. This philosophy was best exemplified by his design for Fallingwater (1935), which has been called "the best all-time work of American architecture". Wright was a leader of the Prairie School movement of architecture and developed the concept of the Usonian home, his unique vision for urban planning in the United States.

His work includes original and innovative examples of many different building types, including offices, churches, schools, skyscrapers, hotels, and museums. Wright also designed many of the interior elements of his buildings, such as the furniture and stained glass. Wright authored 20 books and many articles and was a popular lecturer in the United States and in Europe. His colorful personal life often made headlines, most notably for the 1914 fire and murders at his Taliesin studio. Already well known during his lifetime, Wright was recognized in 1991 by the American Institute of Architects as "the greatest American architect of all time."


EDUCATION AND EARLY CAREER:

Wright attended Madison High School, but there is no evidence he ever graduated. He was admitted to the University of Wisconsin–Madison as a special student in 1886.There he joined Phi Delta Theta fraternity, took classes part-time for two semesters, and worked with a professor of civil engineering, Allan D. Conover. In 1887, Wright left the school without taking a degree (although he was granted an honorary Doctorate of Fine Arts from the University in 1955) and arrived in Chicago in search of employment. As a result of the devastating Great Chicago Fire of 1871 and recent population boom, new development was plentiful in the city. He later recalled that his first impressions of Chicago were that of grimy neighborhoods, crowded streets, and disappointing architecture, yet he was determined to find work. Within days, and after interviews with several prominent firms, he was hired as a draftsman with the architectural firm of Joseph Lyman Silsbee. Wright previously collaborated with Silsbee—accredited as the draftsman and the construction supervisor—on the 1886 Unity Chapel for Wright's family in Spring Green, Wisconsin. While with the firm, he also worked on two other family projects: All Souls Church in Chicago for his uncle, Jenkin Lloyd Jones, and the Hillside Home School I in Spring Green for two of his aunts. Other draftsmen who worked for Silsbee in 1887 included future architects Cecil Corwin, George W. Maher, and George G. Elmslie. Wright soon befriended Corwin, with whom he lived until he found a permanent home.

PERSONAL STYLE AND CONCEPTS:

 He made innovative use of new building materials such as precast concrete blocks, glass bricks and zinc cames(instead of the traditional lead) for his leadlight windows, and he famously used Pyrex glass tubing as a major element in the Johnson Wax Headquarters. Wright was also one of the first architects to design and install custom-made electric light fittings, including some of the very first electric floor lamps, and his very early use of the then-novel spherical glass lampshade (a design previously not possible due to the physical restrictions of gas lighting).


As Wright's career progressed, so did the mechanization of the glass industry. Wright fully embraced glass in his designs and found that it fit well into his philosophy of organic architecture. Glass allowed for interaction and viewing of the outdoors while still protecting from the elements. In 1928, Wright wrote an essay on glass in which he compared it to the mirrors of nature: lakes, rivers and ponds. One of Wright's earliest uses of glass in his works was to string panes of glass along whole walls in an attempt to create light screens to join together solid walls. By utilizing this large amount of glass, Wright sought to achieve a balance between the lightness and airiness of the glass and the solid, hard walls. Arguably, Wright's best-known art glass is that of the Prairie style. The simple geometric shapes that yield to very ornate and intricate windows represent some of the most integral ornamentation of his career. Wright responded to the transformation of domestic life that occurred at the turn of the 20th century, when servants became less prominent or completely absent from most American households, by developing homes with progressively more open plans. This allowed the woman of the house to work in her 'workspace', as he often called the kitchen, yet keep track of and be available for the children and/or guests in the dining room. Much of modern architecture, including the early work of Mies van der Rohe, can be traced back to Wright's innovative work.

Wright also designed some of his own clothing. His fashion sense was unique, and he usually wore expensive suits, flowing neckties, and capes. Wright drove a custom yellow 'raceabout' in the Prairie years, a red Cord convertible in the 1930s, and a famously customized 1940 Lincoln for many years. He earned many speeding tickets in each of his vehicles.

Wright strongly believed in individualism and did not affiliate with the American Institute of Architects during his career, going so far as to call the organization "a harbor of refuge for the incompetent," and "a form of refined gangsterism." When an associate referred to him as "an old amateur" Wright confirmed, "I am the oldest."